
Commercial • Lahore • Completed
Al Hamad Plaza — Al Kabir Town
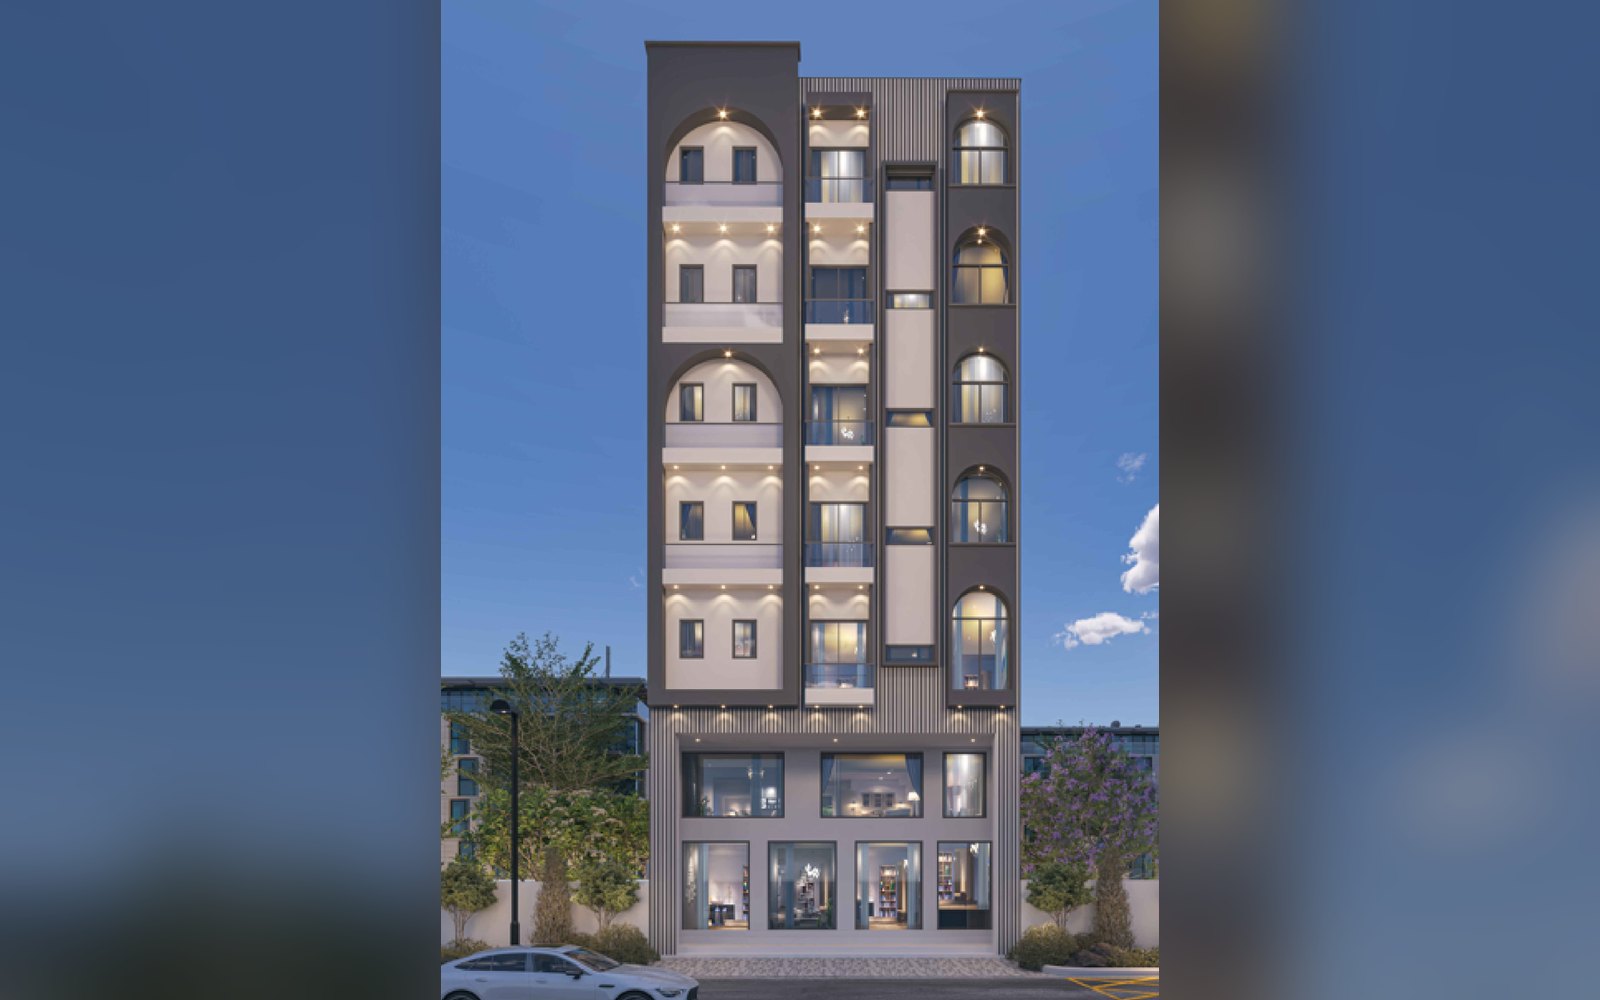
A modern mixed-use plaza in Al Kabir Town, Lahore — a basement hall, ground-floor shops with a mezzanine, and six floors of studio apartments topped by a roof terrace. Built on a reinforced RCC frame with a passenger lift, and finished with an elegant arched façade and warm architectural lighting that make it stand out on the street.
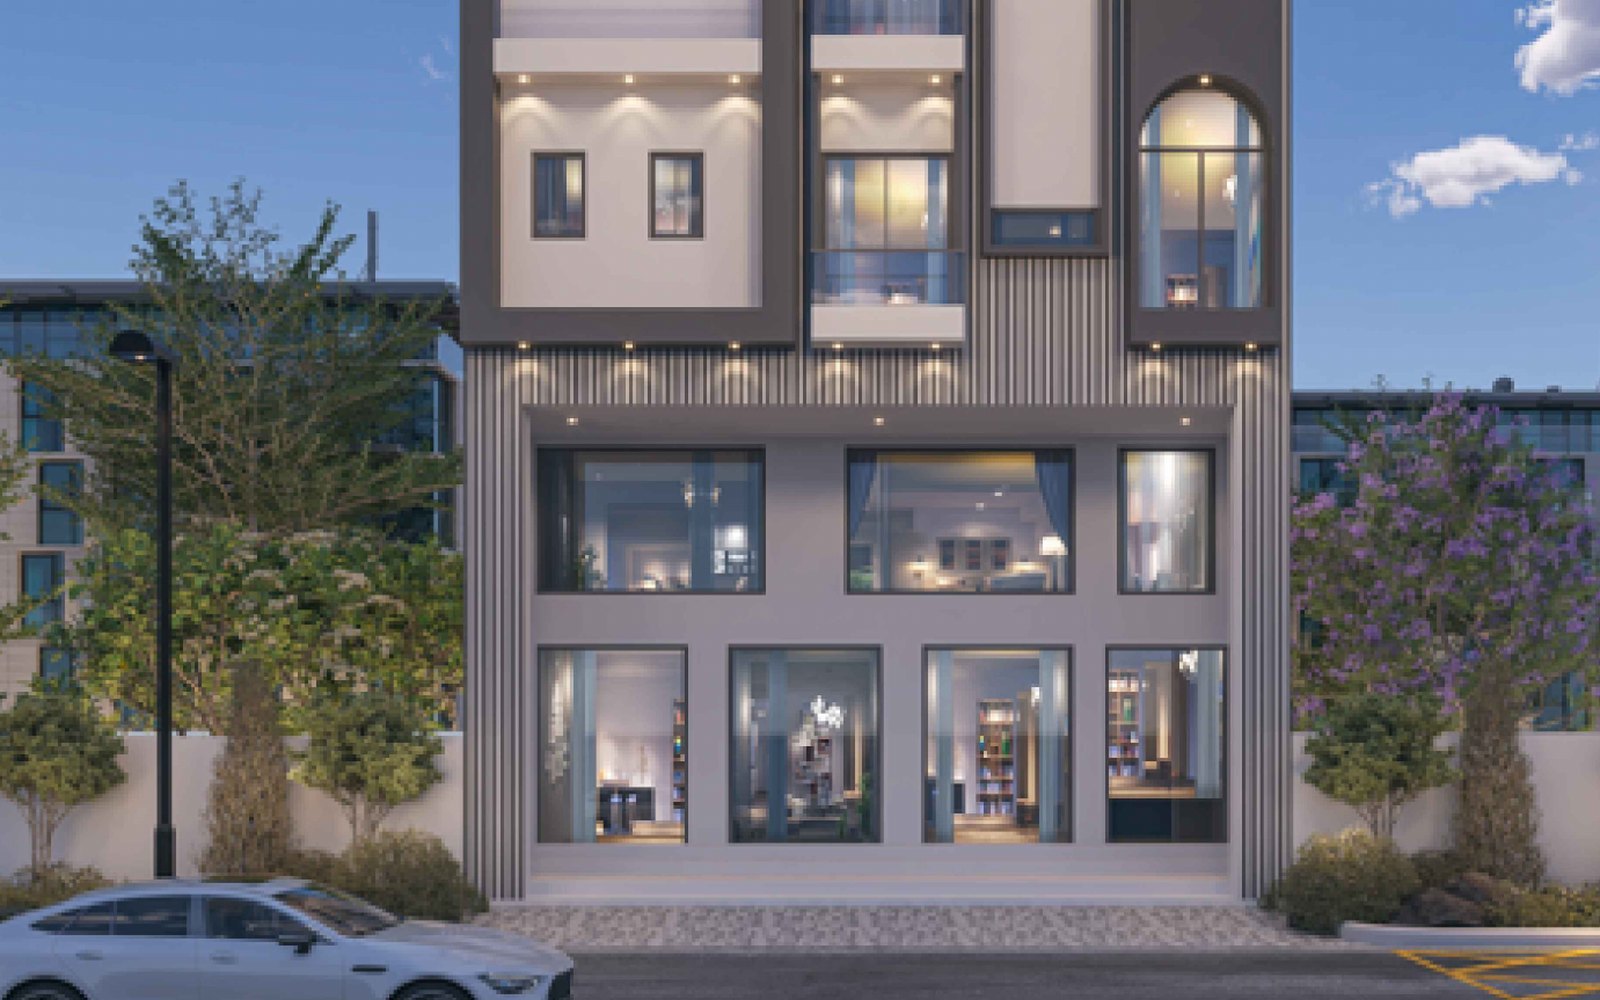
Project Highlights
- Basement + ground + mezzanine + six residential floors + roof terrace
- Street-facing ground-floor shops with a double-height mezzanine
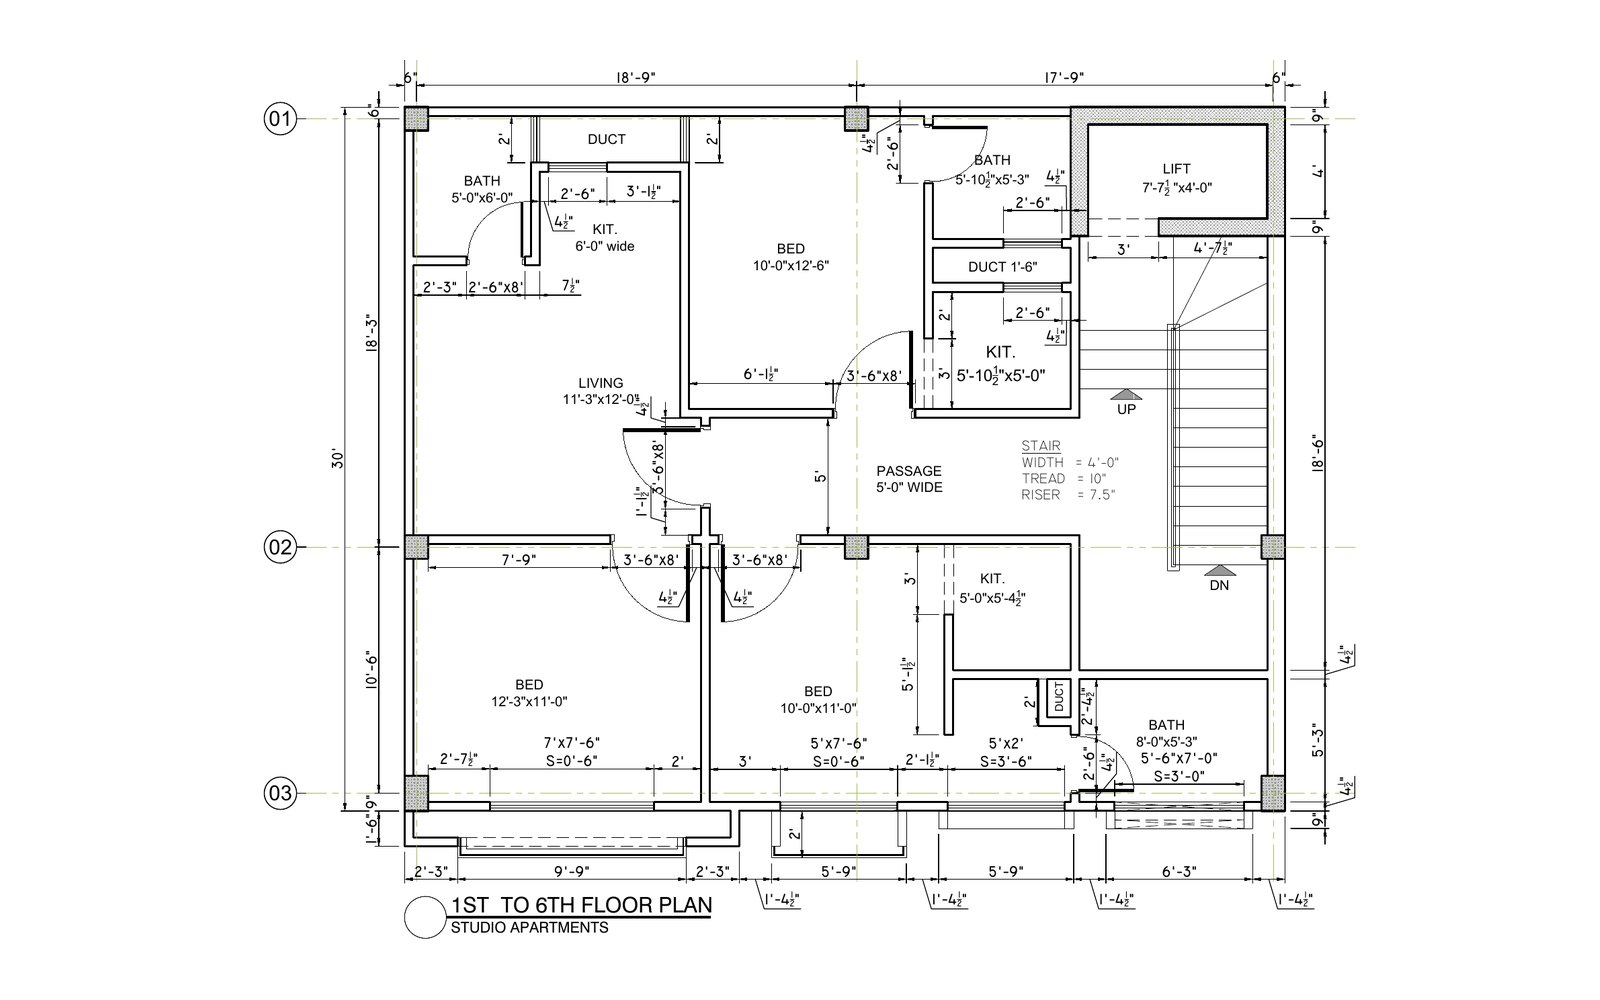
- Studio apartments on floors 1–6 with kitchens and attached baths
- RCC frame structure with RCC shear walls and a passenger lift
- Arched façade with architectural lighting and glazed shopfronts
- Complete grey structure, MEP and finishing works
3D Elevation
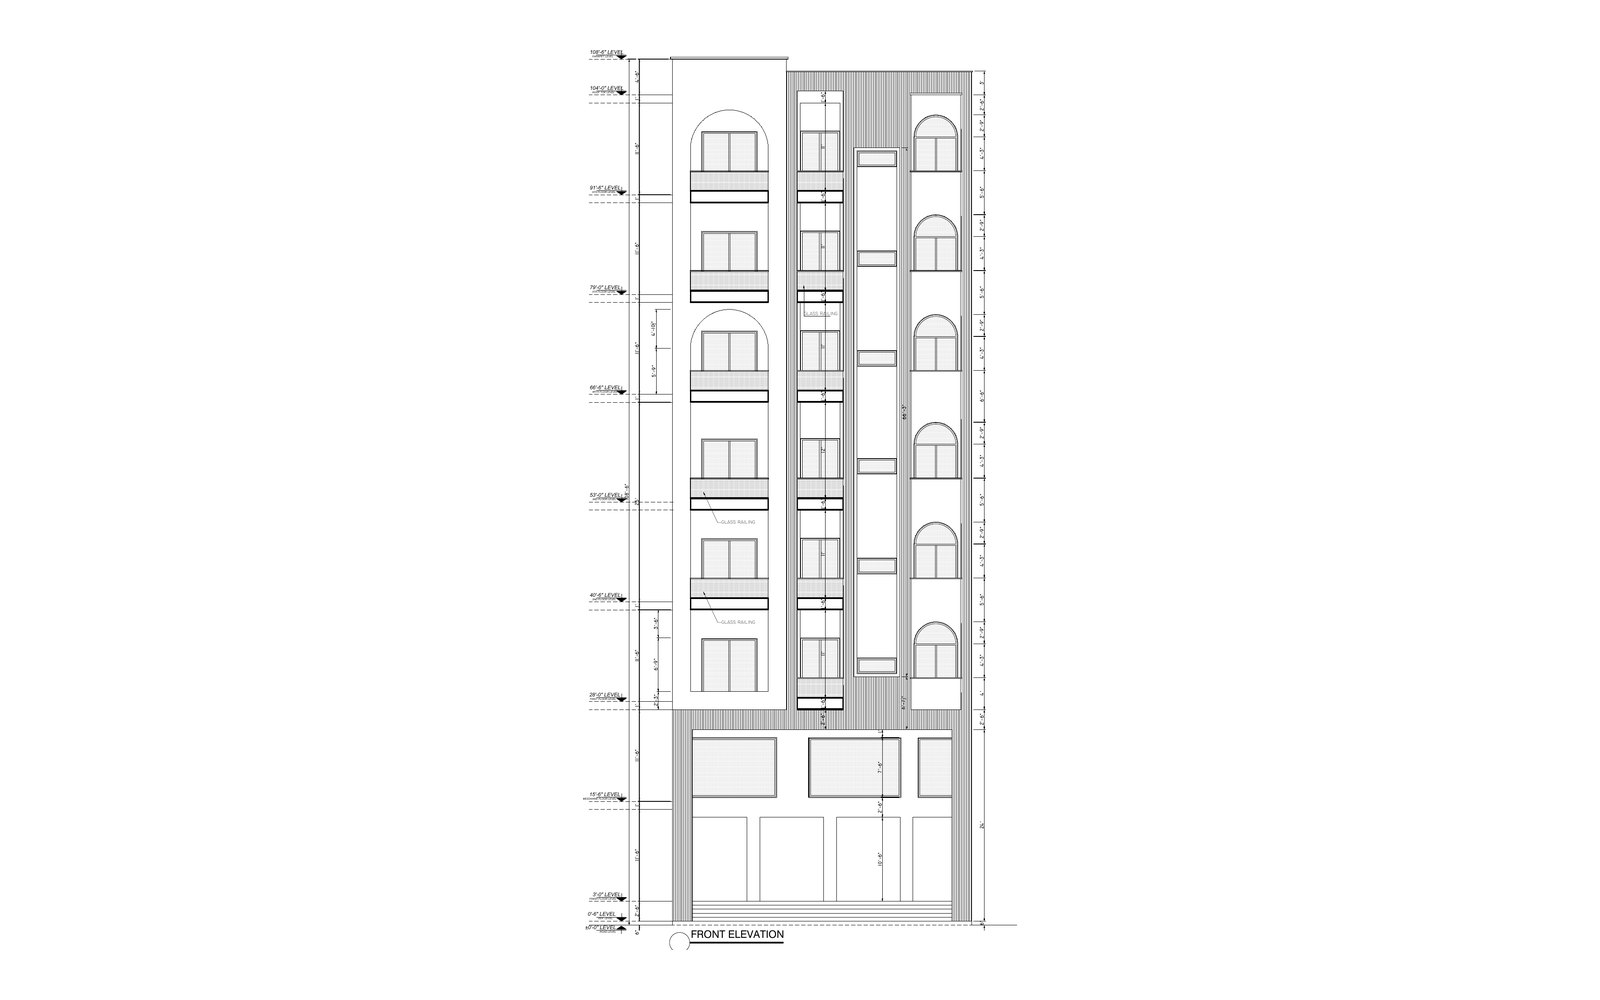
Architectural Drawings
Quick Links